Pole barns & post-frame
Cover your equipment
in about two weeks
Post-frame construction is the most economical way to get a roof over what matters — hay, tractors, trucks, boats, a workshop, or even a barndominium home depending on the size and span you need — and we deliver the whole package fast.
Why post-frame
Simple, sturdy, and ready when you are
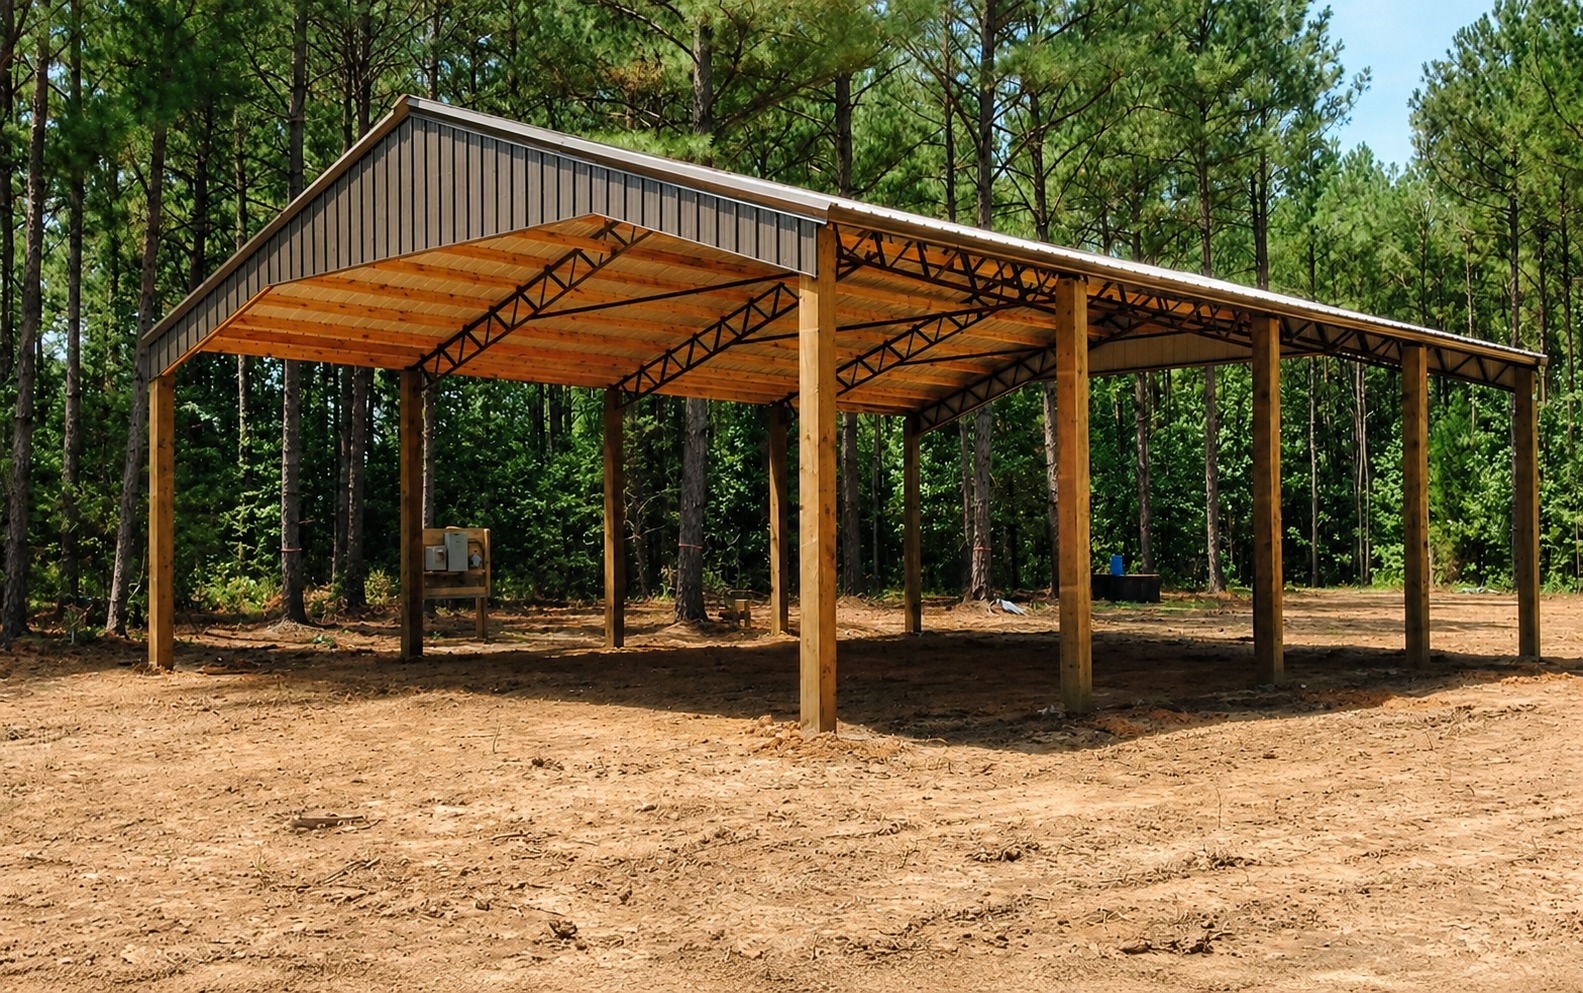
Wood columns, steel trusses and our own metal roofing — a combination that has covered everything from hay barns and workshops to businesses and full-time homes for generations.
~2 week lead time
Order to delivery in about two weeks — the fastest structure we build.
Best cost per square foot
More covered space for the money than any other structure we sell.
Adapts to the job
Hay and equipment cover, workshops, business bays — and, sized right, even a barndominium home.
Your truss, your call
Angle iron trusses standard; heavier tube trusses available when you want them.
Customer stories
What pole barn buyers say
Farmers, builders and landowners who called us back for the second one.
Built by Alabama Steel
Pole barns we've built
Open hay and equipment covers, half-closed shops and fully enclosed barns — manufactured and delivered by Alabama Steel Supply.
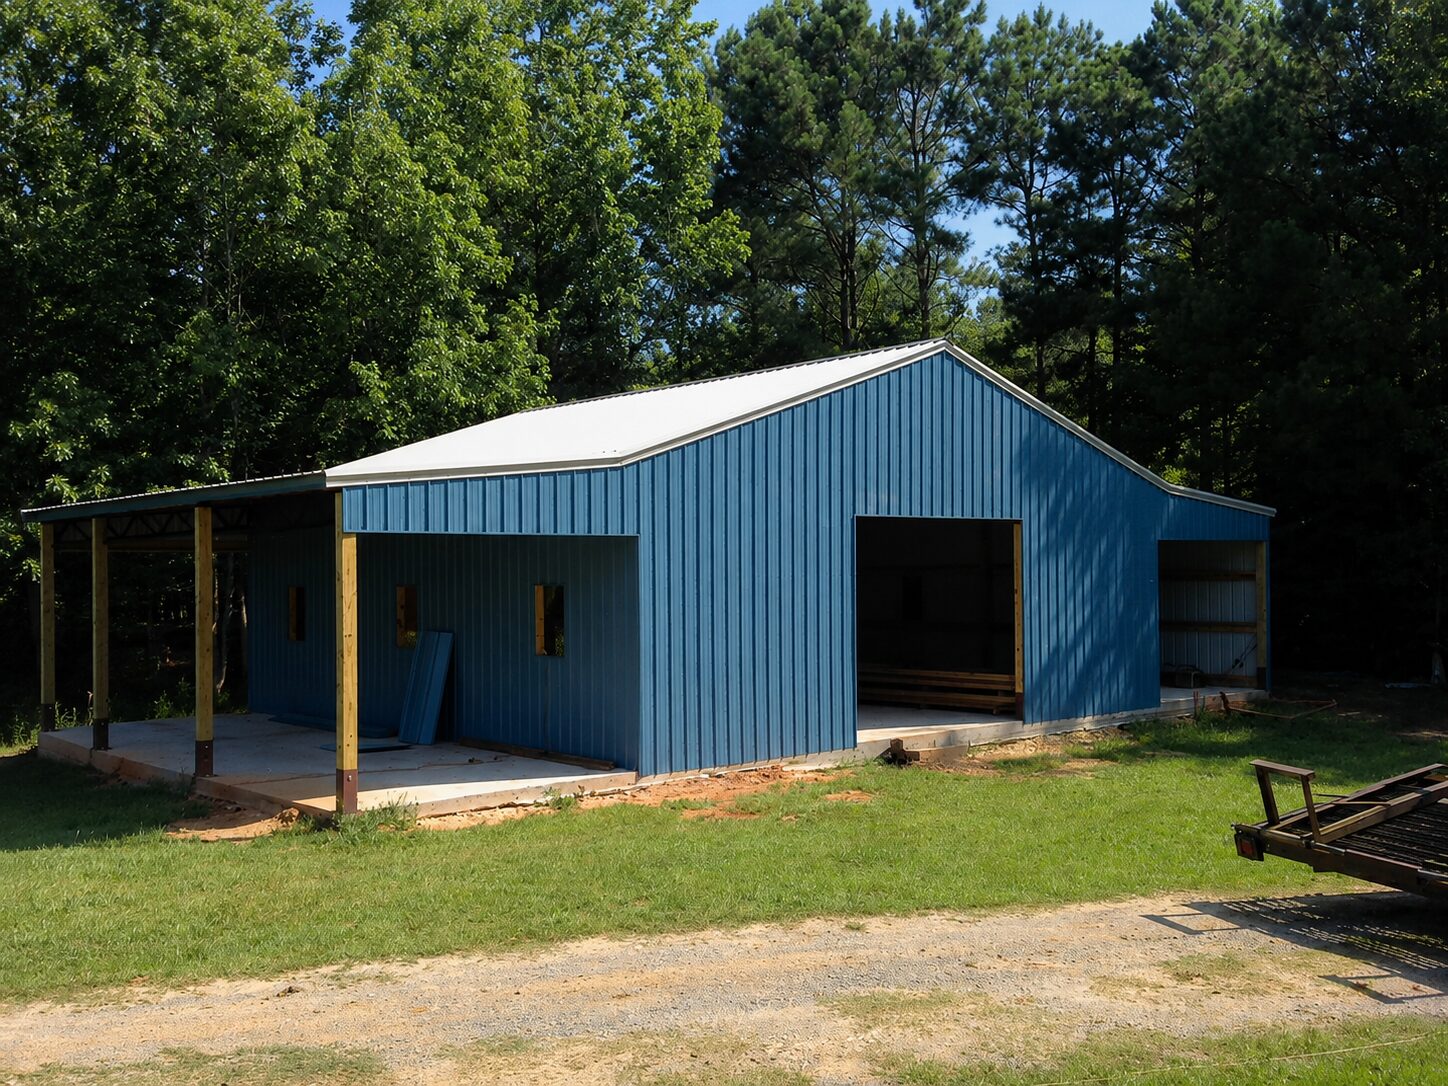
Barn with lean-to
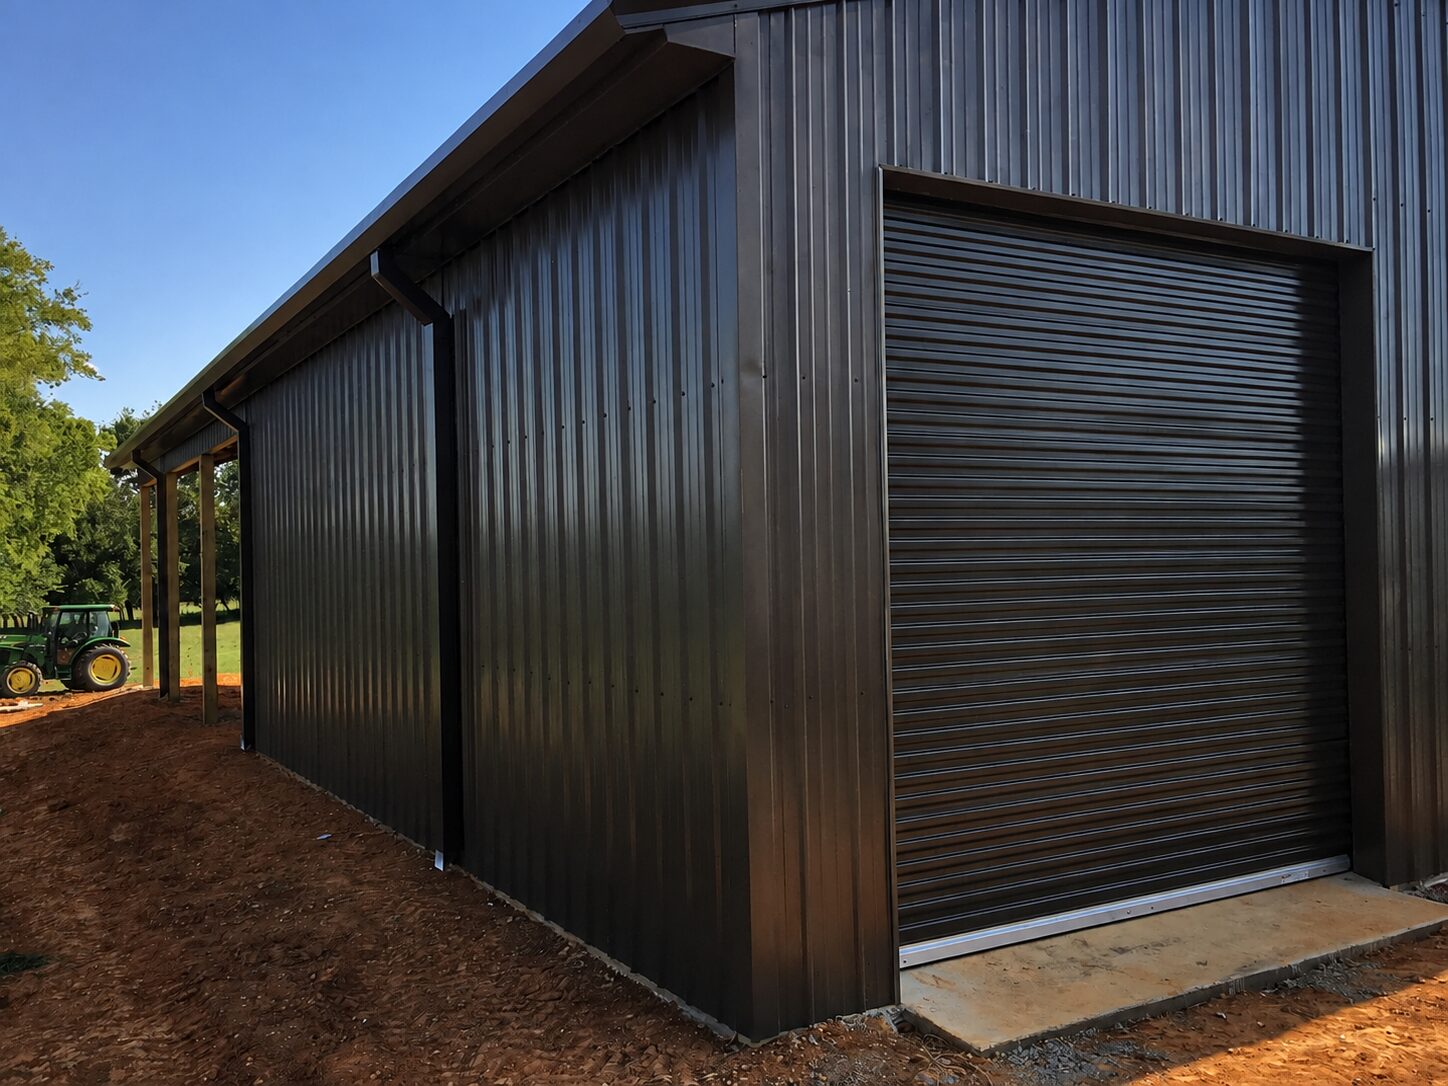
Shop with roll-up
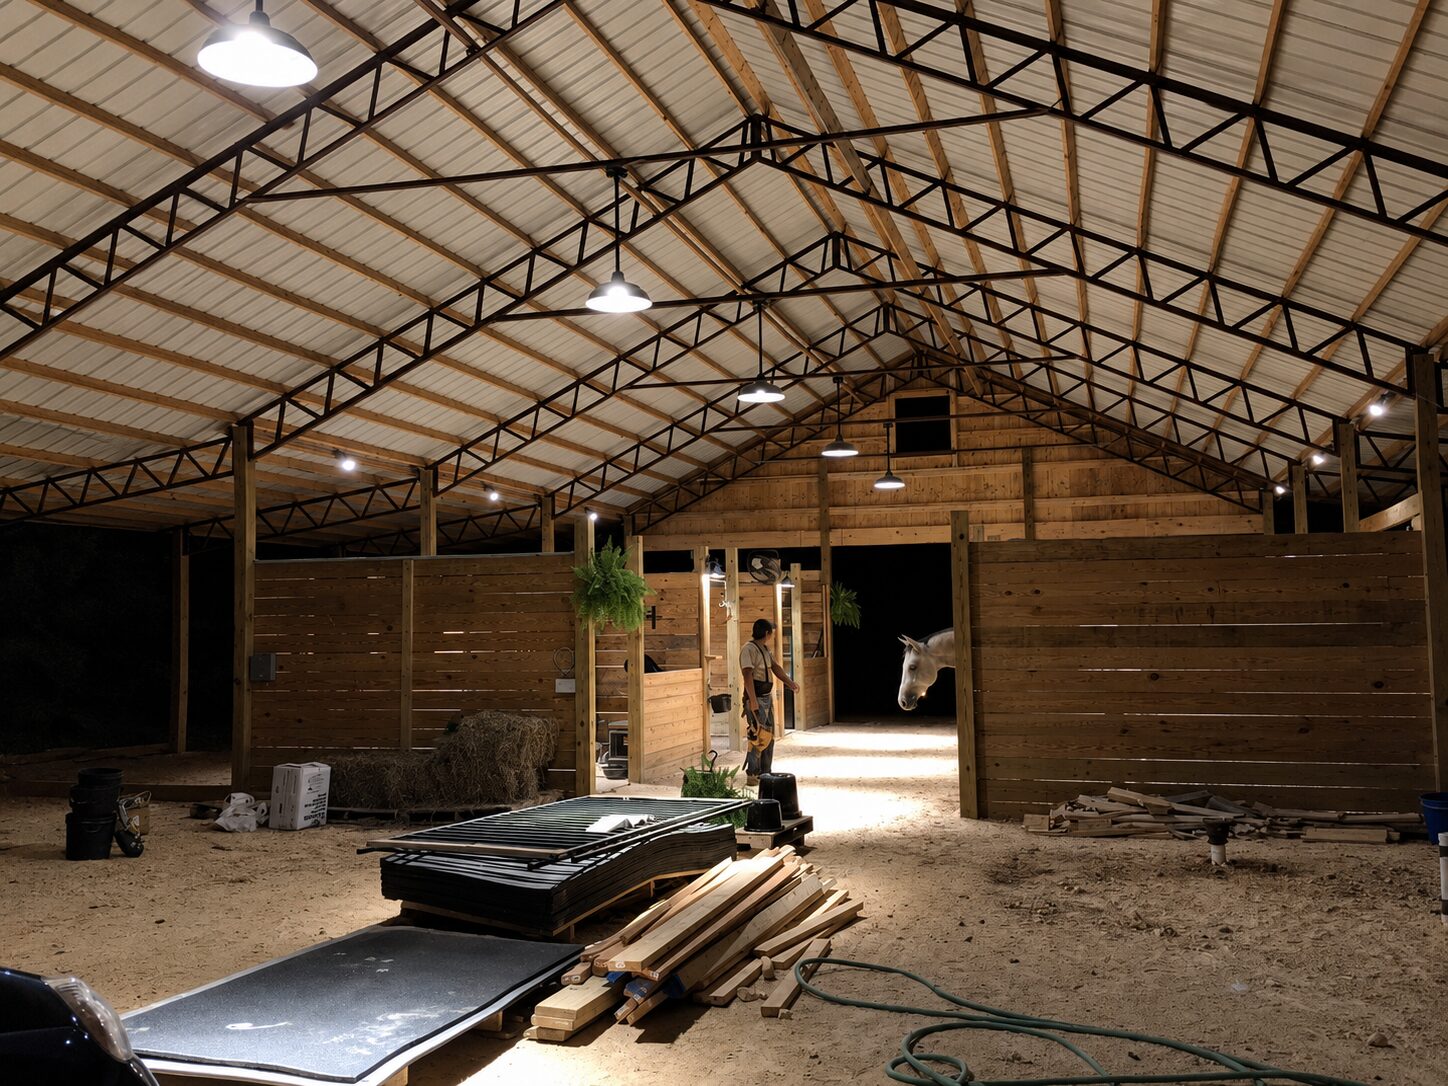
Inside the trusses
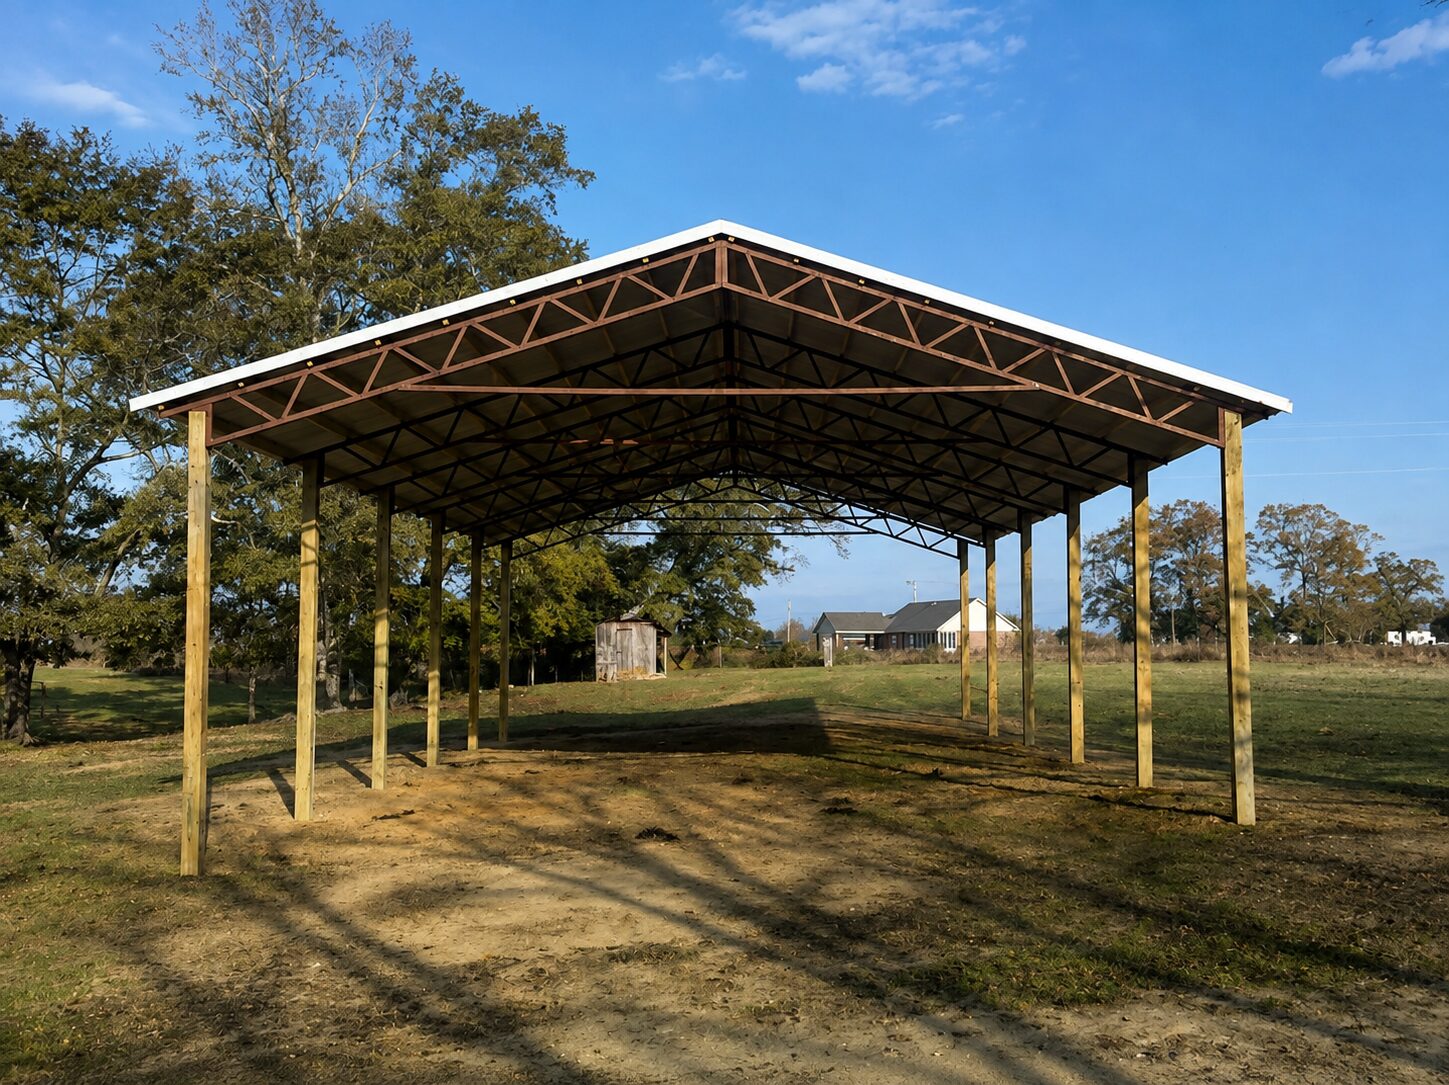
Open equipment cover
Configure it
Open, half-closed, or fully enclosed
Tell us how you'll use it and we'll spec the layout.
Open all around
Drive-through hay and equipment cover with maximum airflow.
One or two closed sides
Blocks driving rain and afternoon sun off your stored equipment.
Fully enclosed workshop
Add doors, windows and a slab for a lockable shop.
Lean-to additions
Extra covered runs for implements, feed or a mower bay.
Color & finish
Pick your roof and wall colors
Match the house, the brand, or the barn next door. Every color is available with long-life coatings engineered to resist fading and chalking.
- Ash Gray
- Berry
- Black
- Matte Black
- Buckskin
- Burnished Slate
- Charcoal
- Cocoa Brown
- Colony Green
- Crimson
- Desert Sand
- Evergreen
Additional siding option
Board & Batten metal siding
Planning an enclosed pole barn or a post-frame home? Board & Batten is an additional siding choice for a finished exterior with farmhouse character.
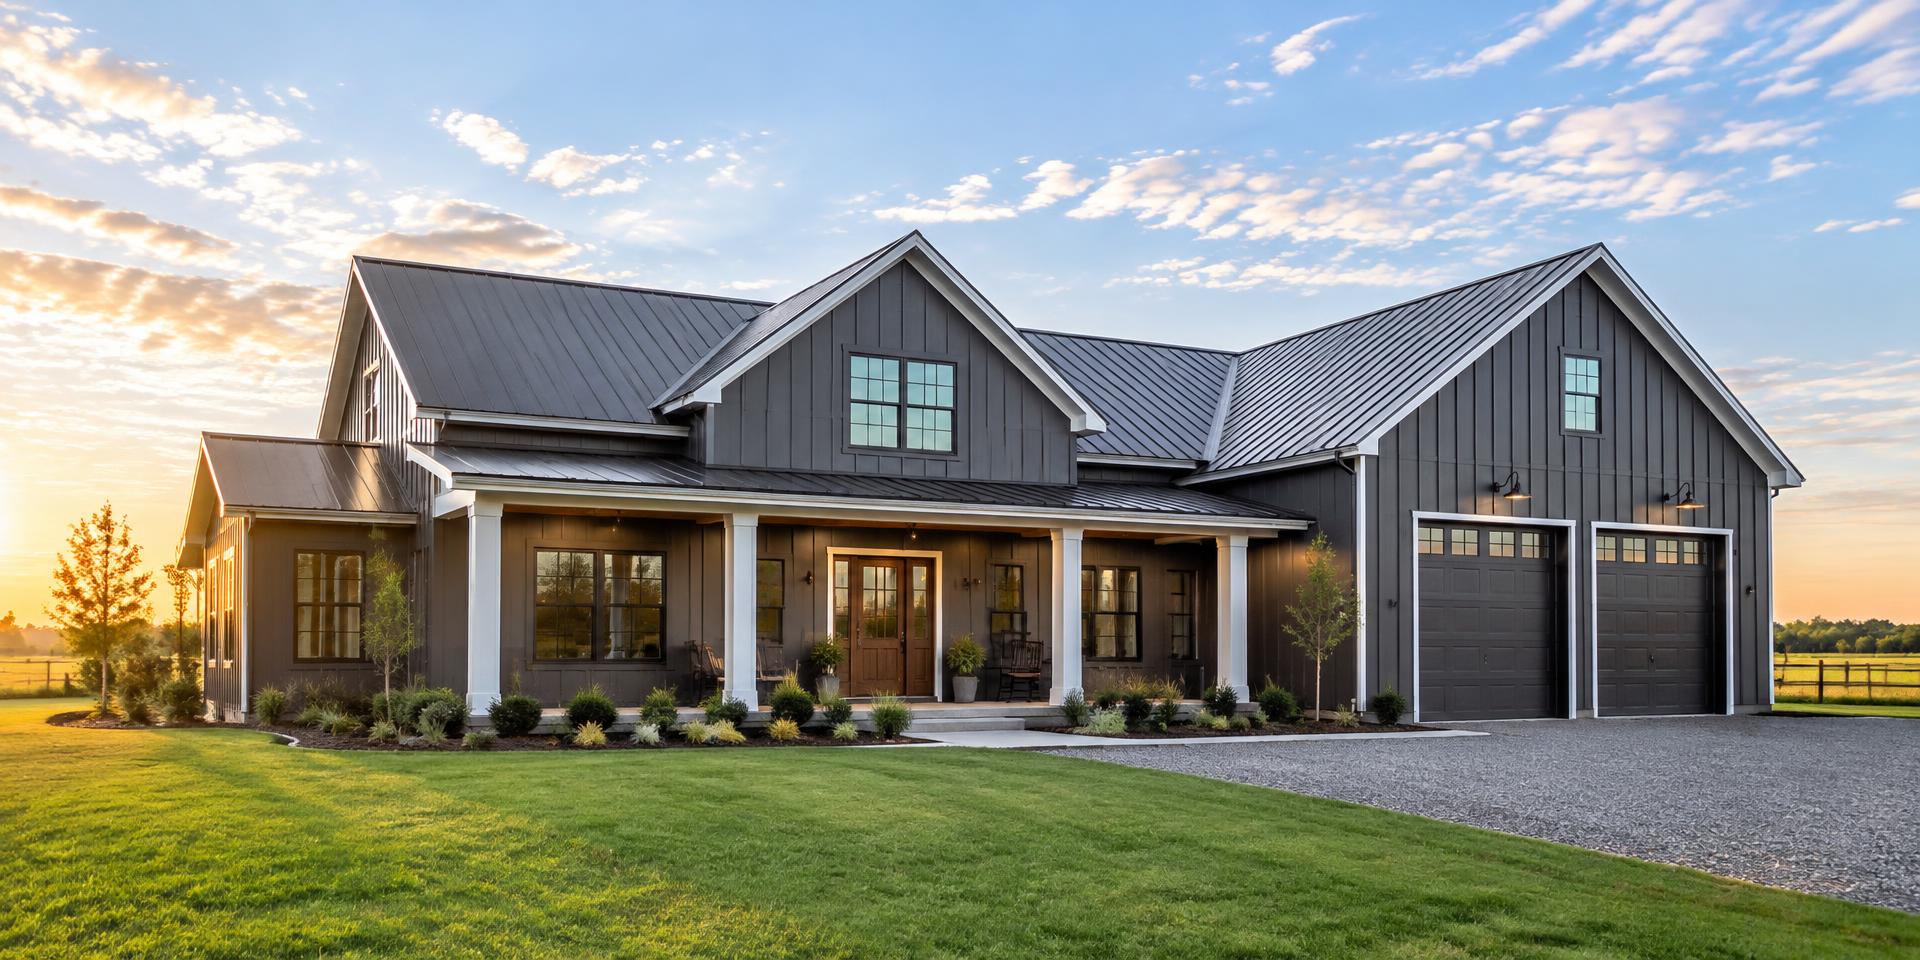
- Panel coverage
- 10 inches
- Material
- Galvalume steel · 26 gauge
- Appearance
- Crisp vertical lines
A classic siding look with the durability and low maintenance of metal, plus matching trim for corners, doors and finishing details.
FAQ
Pole barn questions
Honest answers, including when a pole barn isn't the right call.
How fast can I get a pole barn?+
About two weeks from order to delivery. If you're in a bind we can often move faster, but we quote two weeks so we can absorb weather and everything else that goes wrong and still hit the date — which is better than the industry standard.
Angle iron trusses or tube trusses?+
Angle iron trusses are the value standard and handle the vast majority of jobs. Tube trusses cost roughly twice as much and are chosen by buyers who want the heavier section and cleaner look. We'll quote both so you can decide with numbers in front of you.
Do I need a concrete slab?+
Not necessarily. Many pole barns are built on compacted dirt or gravel with the posts set in footings — that's part of why they're economical. If you're pouring a slab for a workshop, plan it before delivery.
Can a pole barn be enclosed?+
Yes. Pole barns are commonly built with open ends for drive-through, one or two closed sides for wind and sun, or fully enclosed with doors. Enclose now or later — the frame supports it either way.
What kind of doors can I put on it?+
Sliding barn doors, bi-fold doors, roll-up doors, overhead doors, entry doors and windows are all available — quoted as line items with the package so the openings are framed for them from the start.
Can I add lean-tos?+
Very common. Lean-tos off one or both sides give you covered parking for implements and attachments without extending the main span.
Can a pole barn be a barndominium?+
Yes — depending on the size and span you need, post-frame is one of the most common ways to build a barndominium. Sheath the walls and you can run board and batten, wood-print architectural panels, porches and trim just like a pre-engineered shell. For very wide clear spans or heavier residential loads we'll steer you to pre-engineered steel instead, and we'll tell you which one fits your plan.
Is a pole barn strong enough for commercial use?+
Plenty of shops, auto bays and plumbing companies across the country operate out of post-frame buildings that most people would call a metal building. For heavy commercial spans or strict permitting, we'll recommend pre-engineered instead.
Get it covered before the next rain
Give us the size and how you'll use it. Most pole barn quotes go out the same day.